


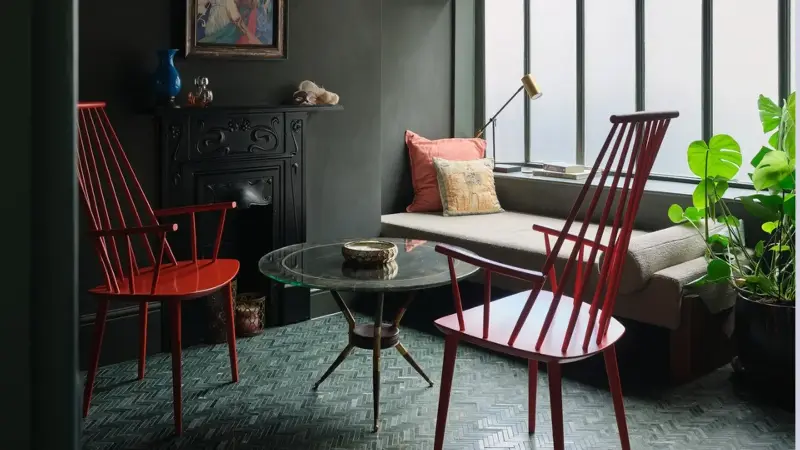
Before transforming into the colorful Camden townhouse it is now, this tall-and-small building had an enriching past life as a record store. After a thorough renovation, its present self manifests as a beautifully layered family home where color leads the way.
An aquamarine kitchen bleeds into a granite informal room, then comes the citrine living room, a minty dining room, followed by a crisp white bedroom. But to truly understand the charm of the space, we went behind the scenes with design studio Russian For Fish.
By the end, you'll notice the power of balancing confident color and restrained decorating that this modern home presents — and wonder how it ever began as a vinyl seller.
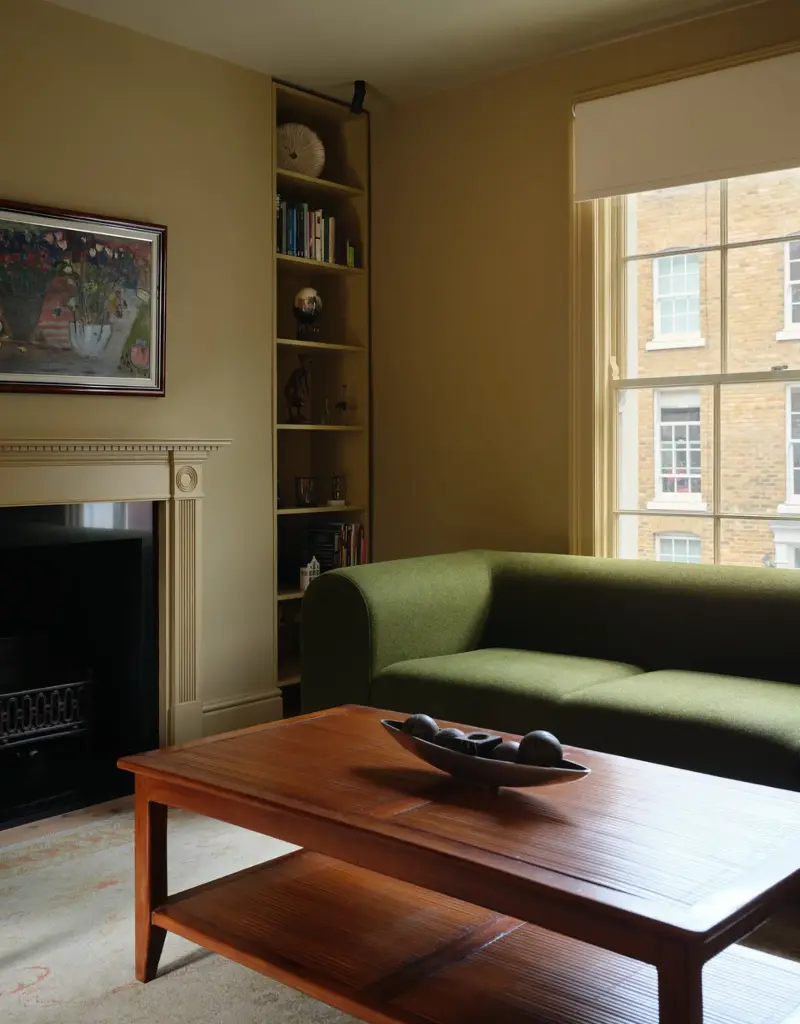
Pereen d’Avoine, architect and co-director at Russian For Fish, tells me that finding a happy middle between restoration and modern life was the most interesting challenge that arose during the renovation of this London townhouse.
"We wanted the historic character of the building to remain legible, but without the interiors feeling constrained by it. For example, concealed within the partition between the two first-floor sitting rooms is a projection screen that drops down for film nights, transforming the space without compromising its architectural character."
And in an era of wonderfully storied spaces being stripped of their charm in the name of somewhat bleak modern builds, this is a simple example of how to find a way around preserving the history of a space while bringing your vision to life.
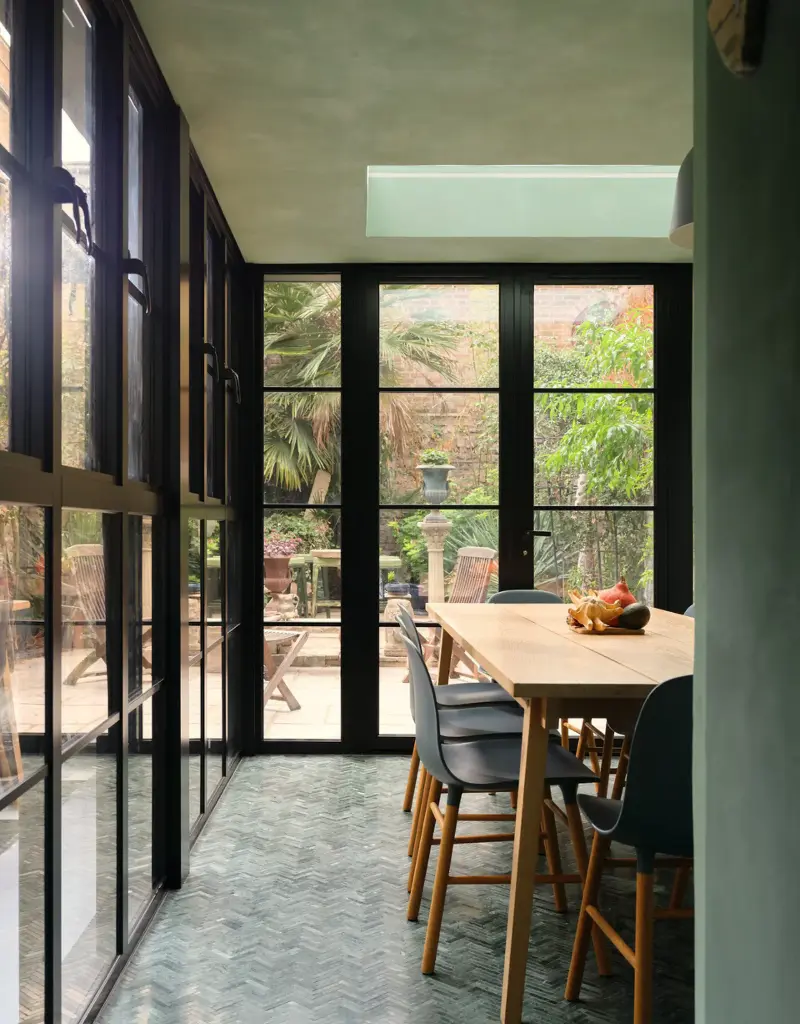
"We wanted to retain something of the experience of entering a record shop," Pereen tells me. "There's a particular pleasure in wandering into one of Camden's record shops, never quite knowing what you might discover. We wanted to capture a little of that sense of curiosity and surprise in the way the house unfolds."
"You enter through the shopfront into a dark, richly colored, almost cocoon-like space. It's intimate and atmospheric, with very little indication of what lies beyond. By frosting the glazing to the shopfront bay, we were able to give the room privacy while also concealing the view through the house from the street."
She explains that it's only as you move around the corner into the kitchen and its fresh colors that the house suddenly opens up. "Then revealing a long view through to the secret garden beyond. That moment of discovery feels quite magical, and is something we deliberately wanted to preserve."
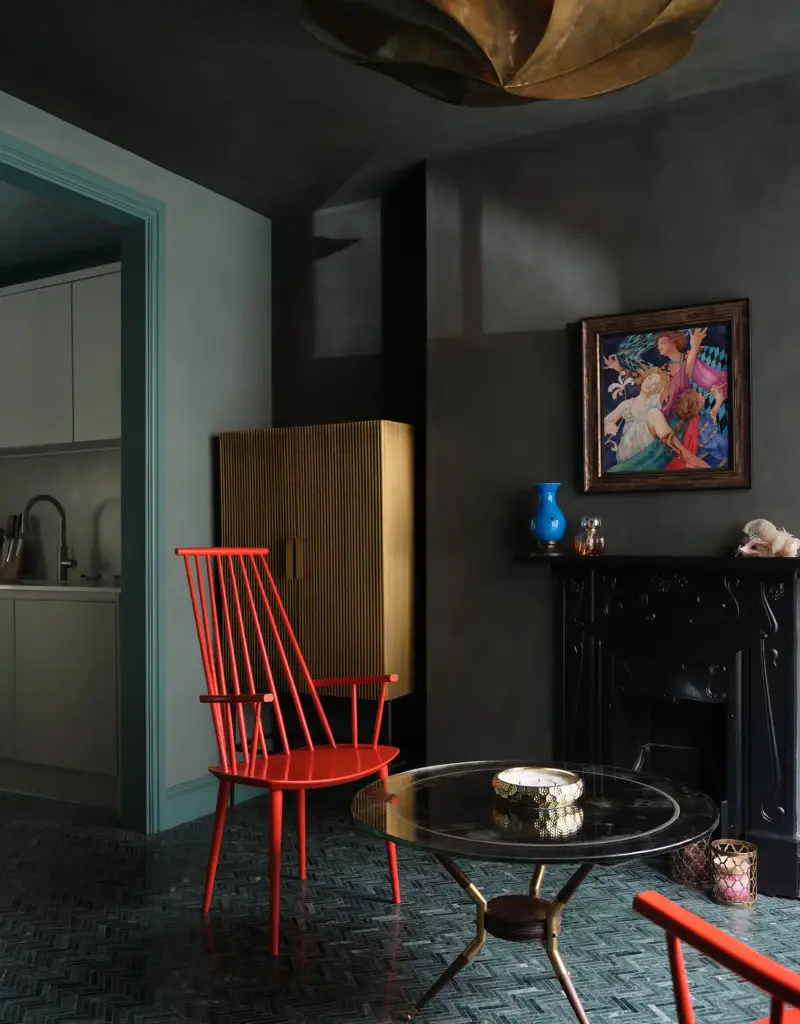
Since narrow homes have a reputation for being finicky with facelifts, I asked Pereen what her biggest lesson is from this Camden abode, to which she said: "Never be afraid of darkness."
This was one of the first projects where Russian For Fish took the leap and committed to a deeply colored ground-floor living space, and Pereen deems it a wonderful success.
"Rather than feeling enclosed, the room instantly invites you in," she notes. "The darker palette creates a sense of calm and intimacy, somewhere you can curl up on the daybed with a coffee and a book, despite the front door opening directly into the space."
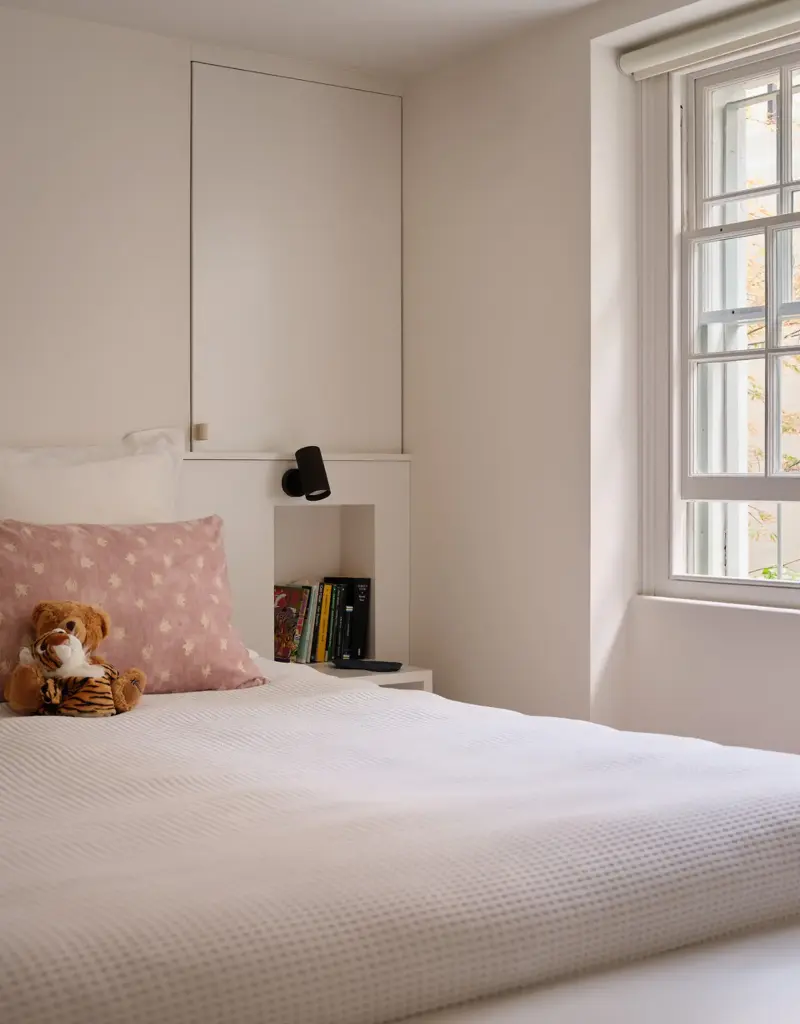
"Throughout the house, we mixed bespoke elements with reclaimed and new furniture, allowing natural materials, texture and moments of richness to sit alongside one another," says Pereen.
"The intention was for the house to feel layered and personal rather than overly composed — with each space having its own character, but all belonging to the same home."
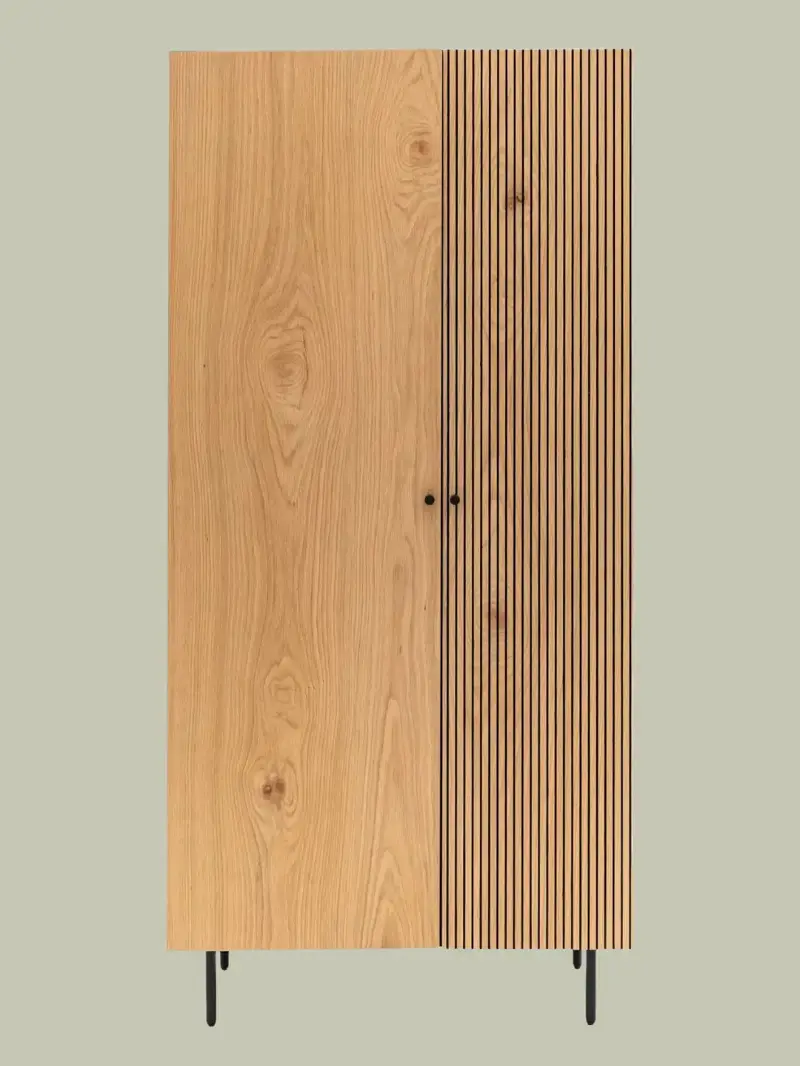
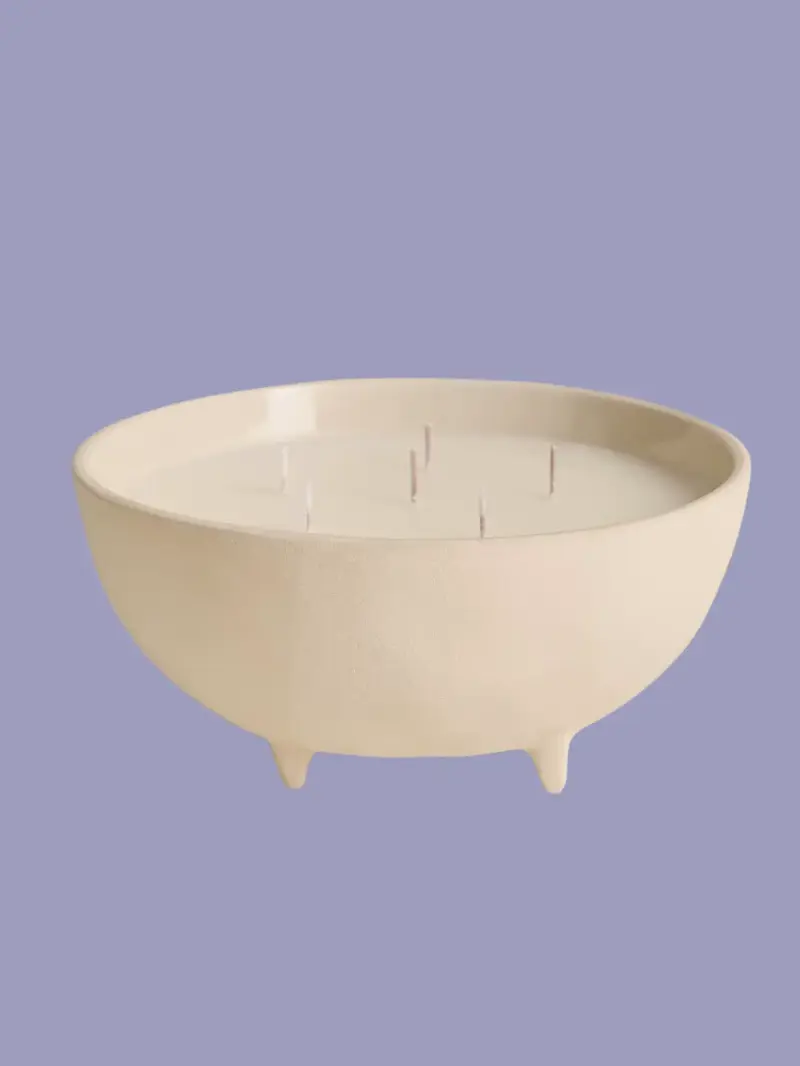
And if you've found inspiration from this home, this design edit will help you enhance your home's historic bones.
Get the Look







Looking for more small space inspo? Tour this Manhattan loft by New Operations Workshop that went from a pipe dream to a mid-century modern reality. And to sneak behind the doors of other contemporary spaces, sign up for the Livingetc newsletter.