


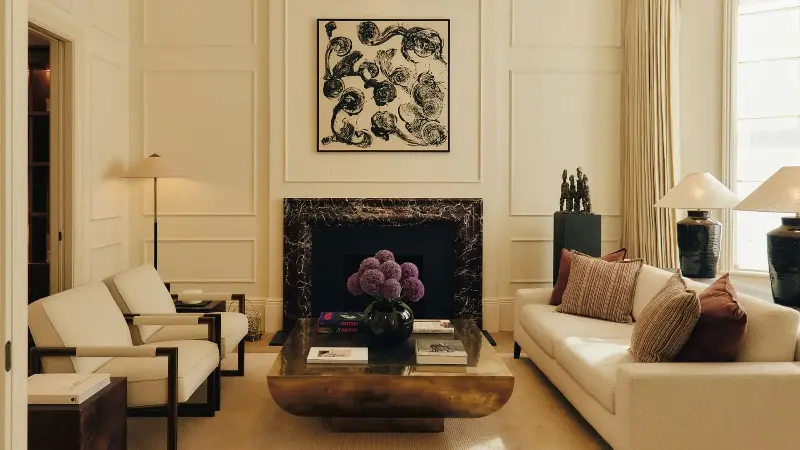
When designer Rosie Gangar of Ganger Studio first saw this project, the Victorian property had already been stripped back completely; the garden didn't exist, and there was a large hole the builders had excavated to create the basement.
She had a blank canvas to work with and an ambition to create a modern house that speaks to Chelsea’s layered history and enduring artistic character.
The project was conceived by LAB Architects for a developer; Rosie Gangar was brought on board by the architects to develop the interior scheme. "I’ve known LAB personally for years," she shares. "I originally worked with them when I was training as an interior designer, so this project was a very full-circle moment."
The brief from the developer was to create a home that is "quietly sophisticated, not showy or garish," Rosie explains. "It needed to be somewhere that the future occupants could stay in for 10 years or more if they wanted."
Located in The Bolton Conservation Area of Chelsea, the neighborhood had once drawn in artists and creatives — John Singer Sargent and Oscar Wilde both lived 10 minutes away on Tite Street. More recently, Kylie Minogue, Eric Clapton, and Mick Jagger have all called Chelsea home.
“When you dig into the history of Chelsea, it was a real sanctuary for artists, writers, and musicians in the mid to late 19th century, from the Pre-Raphaelites all the way to Oscar Wilde," Rosie explains. "That artistic soul and legacy feels embedded in the bricks and mortar of the place."
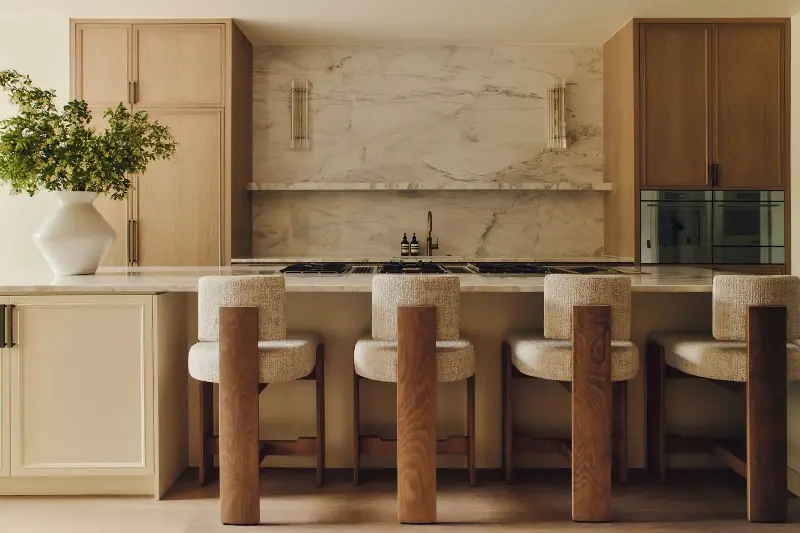
The kitchen is a fully bespoke masterpiece fitted with V-Zug appliances and Gaggenau countertop appliances in the marble island. This central meeting point includes a teppanyaki grill, while the Loop & Twist stools in oak and chenille offer seating space.
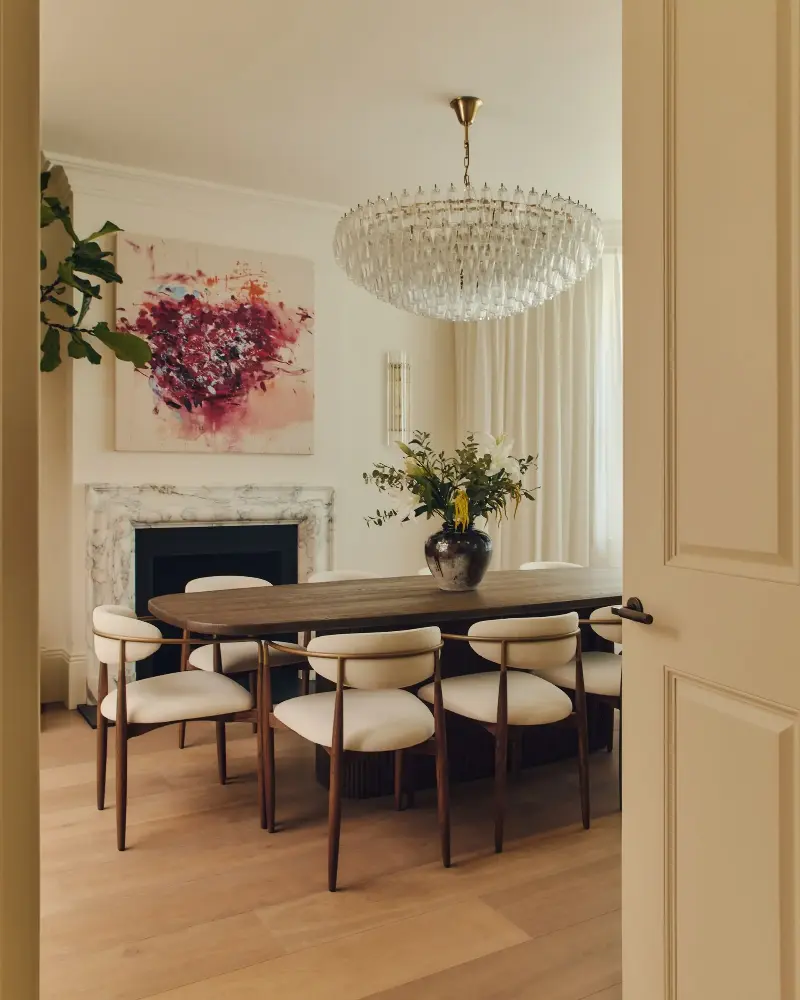
In the adjoining dining area, the team established a room where formal dining can take place, around the RH table and chairs. Wide-plank wood flooring from Havwoods and a central crystal chandelier offer a more traditional finish. For this space, Rosie commissioned Elizabeth Abel to design the art that sits above the marble fireplace.
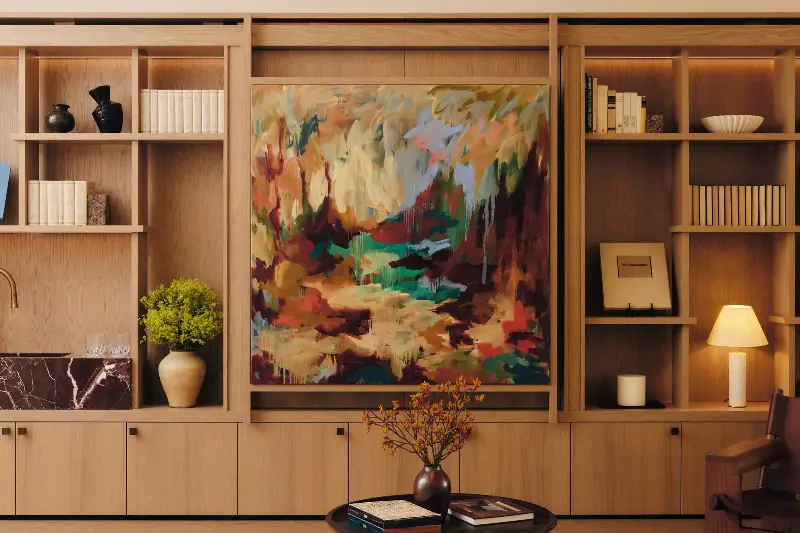
Art in the property was chosen in collaboration with Jo Steingold of Steingold Contemporary. Key pieces such as the Mary West painting hanging in the rear reception were commissioned especially for the new spaces, with bespoke joinery built with a sliding panel to conceal the television.
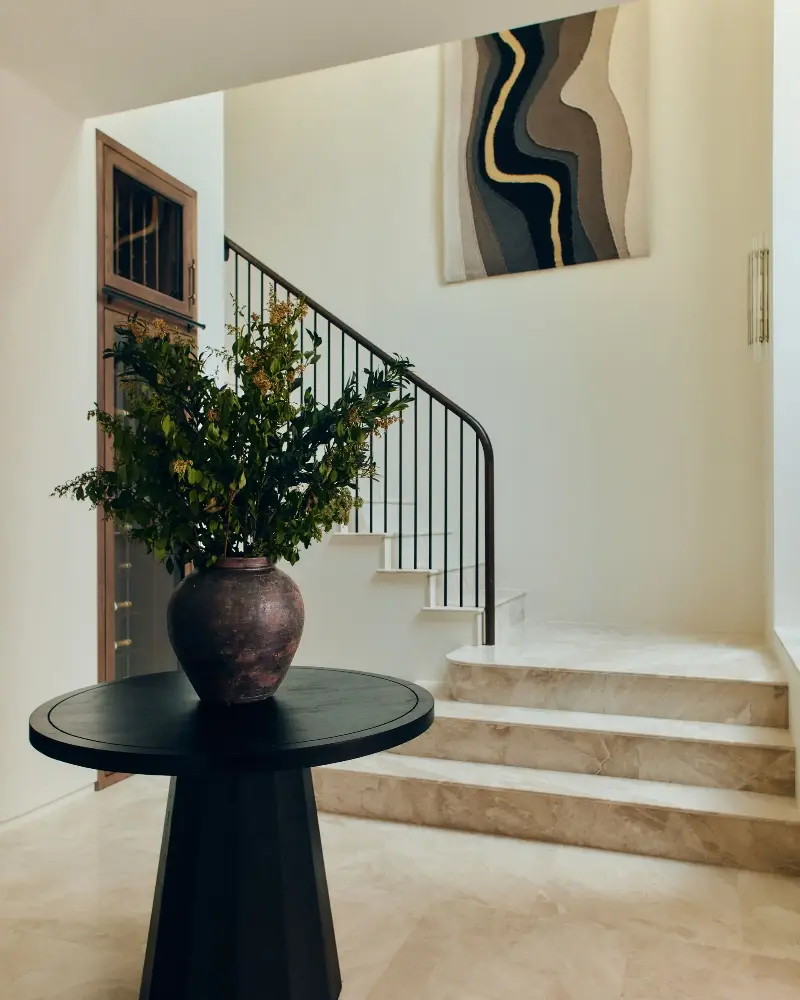
The new double-height basement features a three-meter hand-stitched tapestry by Nest, 'Liquid History', inspired by the River Thames.
In the front reception room, a Zen Van Songen piece was originally destined for the dining room. “It was resting up in the space waiting to be installed, and we looked at it and said, 'That has to go there.' I don’t like making last-minute decisions on site, but that one worked,” Rosie confesses.
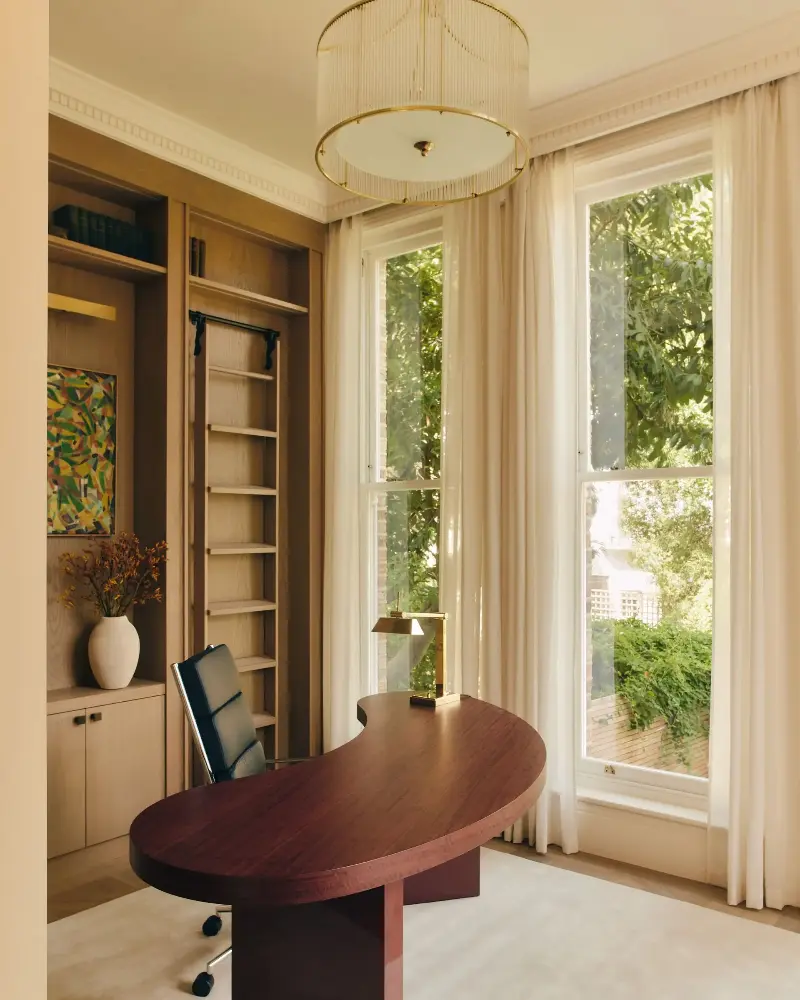
One of the designer’s favorite spaces is the study, which is just as curated as the art in the house. The shelves are filled with books sourced from antiques markets, including one volume from a man selling his late grandfather’s collection. "It felt special to have him give us the collection and knowing the story of their provenance," Rosie recalls.
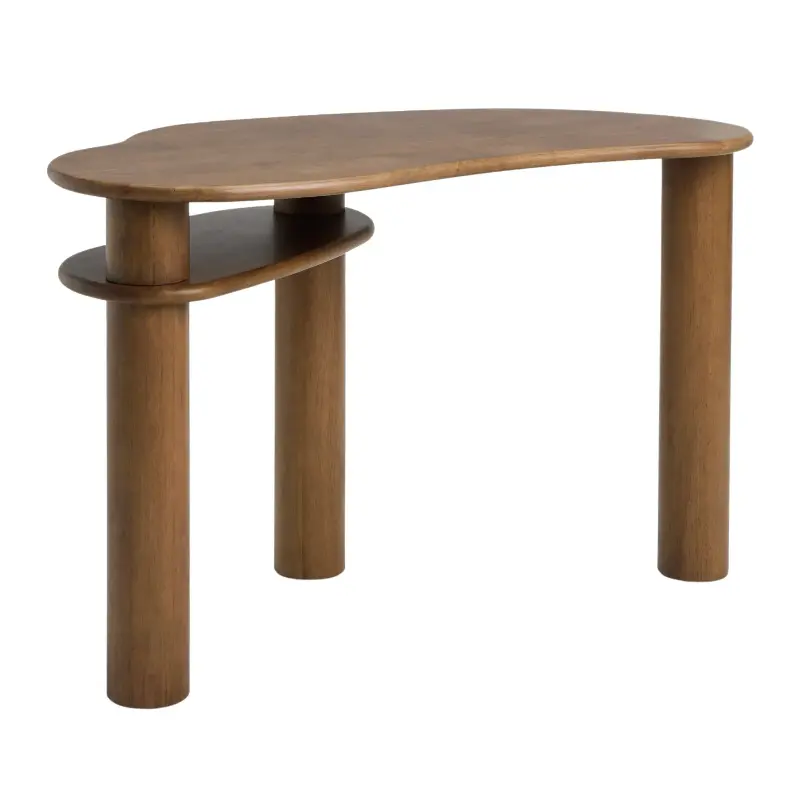
The kidney bean-shaped desk was designed by Rosie, especially for the room. It's been positioned to make the most of the garden beyond through the dual floor-to-ceiling sash windows. “I think that you need to be able to sit and admire the views you have in front of you," she shares. Rosie felt the space required a solution that was curved rather than a traditional desk. "Nothing we could find was right, so we made it ourselves,” she explains.
The flooring materials have been chosen to differentiate between the spaces; the lower three levels (basement, lower ground, and ground) feature marble, with a bespoke floor pattern on the ground floor, where Breccia Romana joins Monarch in the entrance hall, and European oak in a Versailles pattern in the reception rooms.
On the upper floors, the material shifts to wide-plank European oak. Rosie and her studio worked with Havwoods on choosing the wood flooring throughout.
The basement houses the home’s most dramatic gesture: a helical staircase beneath a circular rooflight. "You don’t walk down that staircase as part of the main house. You go down the main stairs, through the cinema room, and then you come up that staircase," Rosie explains. "You appreciate it more when you look at it as you are about to walk up."
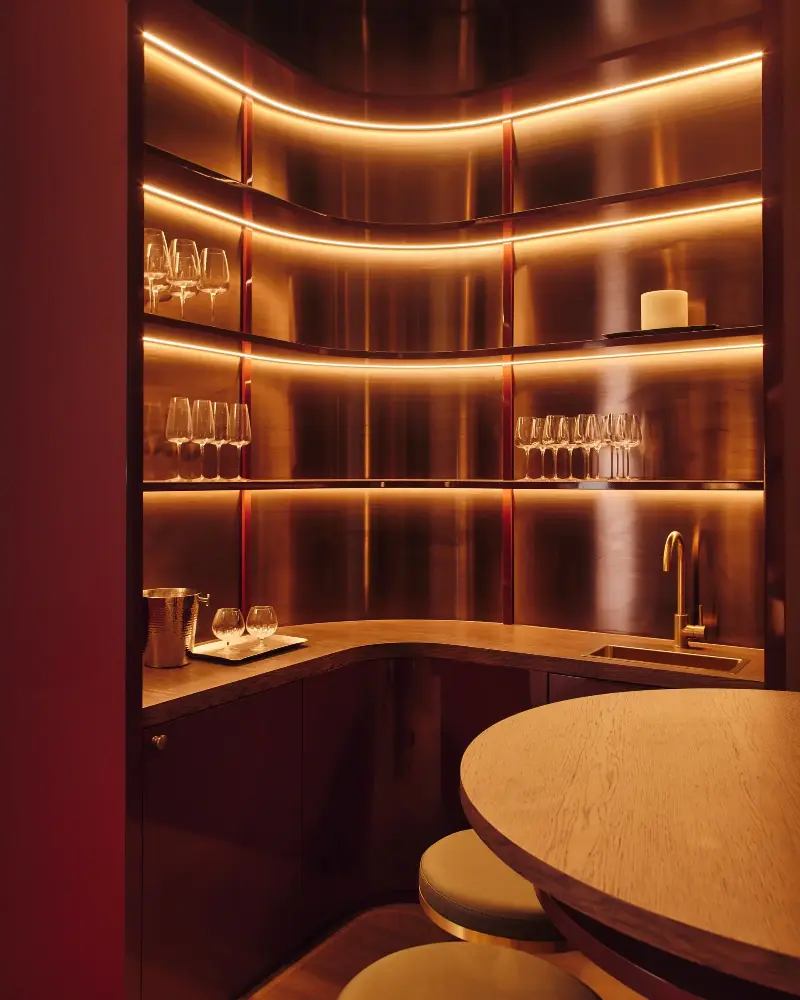
Rosie dared to push the boundaries of the brief and depart from the house’s quiet sophistication in this new cinema room. "There’s no cornicing, no wall beading," she shares. "In these newer, more contemporary spaces, I felt I had more license to keep the style minimal."
That said, there is a curved home bar that mimics the sculptural white spiral staircase. It has been finished in high-gloss burgundy lacquer with a curved patinated brass backsplash. "It’s very moody, almost like the climax of the space," Rosie describes.
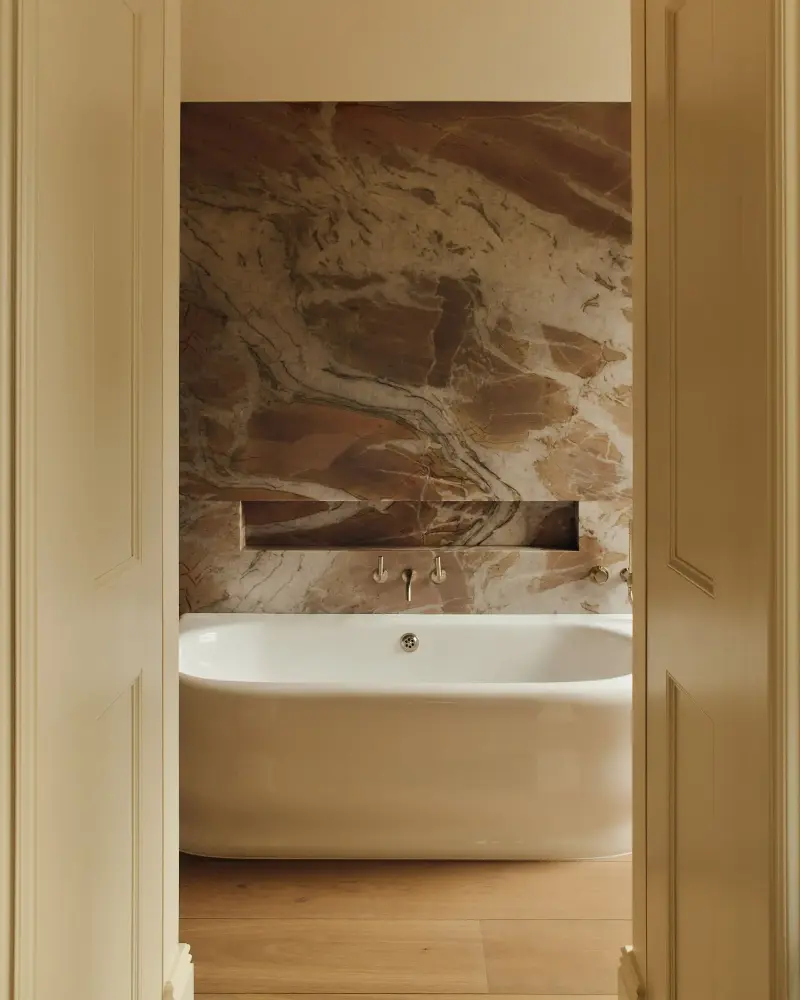
Upstairs, the guest bedroom is a refined space that features a large painting by Beatrice Hassell-McCosh and photography by Gabby Laurent. The bespoke winged headboard in a Lizzo Maze jacquard with Zoffany chenille contrast adds interest and texture to the space.
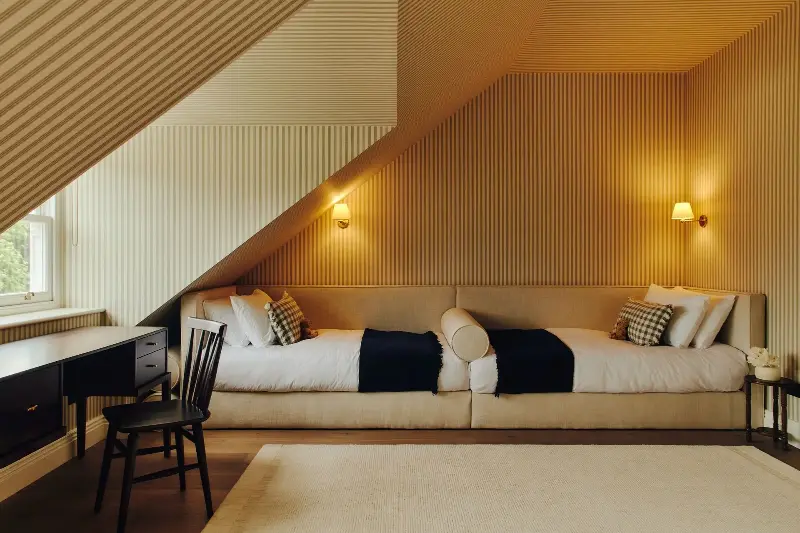
The children's rooms, located in the attic, feel playful. Rosie chose to cover the walls in GP & J Baker’s Somerton Stripe wallpaper, extending it across the pitched ceilings. "These Victorian townhouses feel like something out of a storybook; we wanted to lean into that," she recalls.
That styling extends to vintage storybooks and teddy bears for this full turnkey project. "I always design kids’ rooms for adults, in a way," she shares. "Adults spend as much time on them as the kids do. Everything needs to be put away and returned to a state of peace and calm."
Shop the Look
Want to see a London townhouse on the other end of the spectrum? Interior designer Mia Karlsson transformed a Hampstead home with luminescent pink walls, a mismatched Mah Jong sofa, and a five-feather chandelier.
For more design inspiration, subscribe to Livingetc's newsletter.