


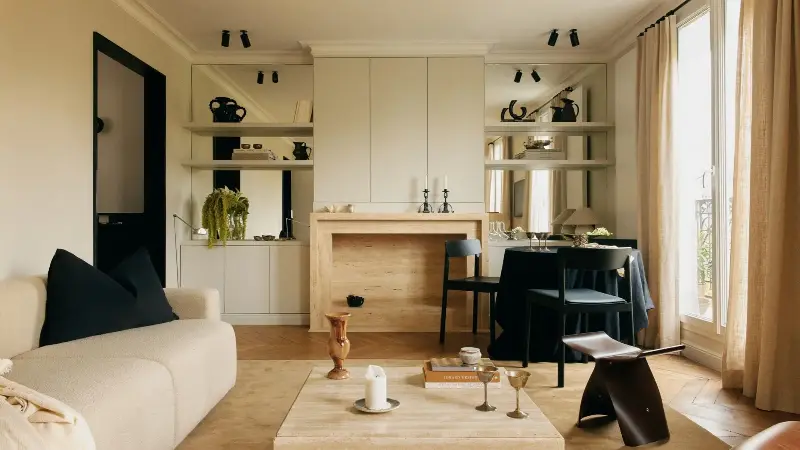
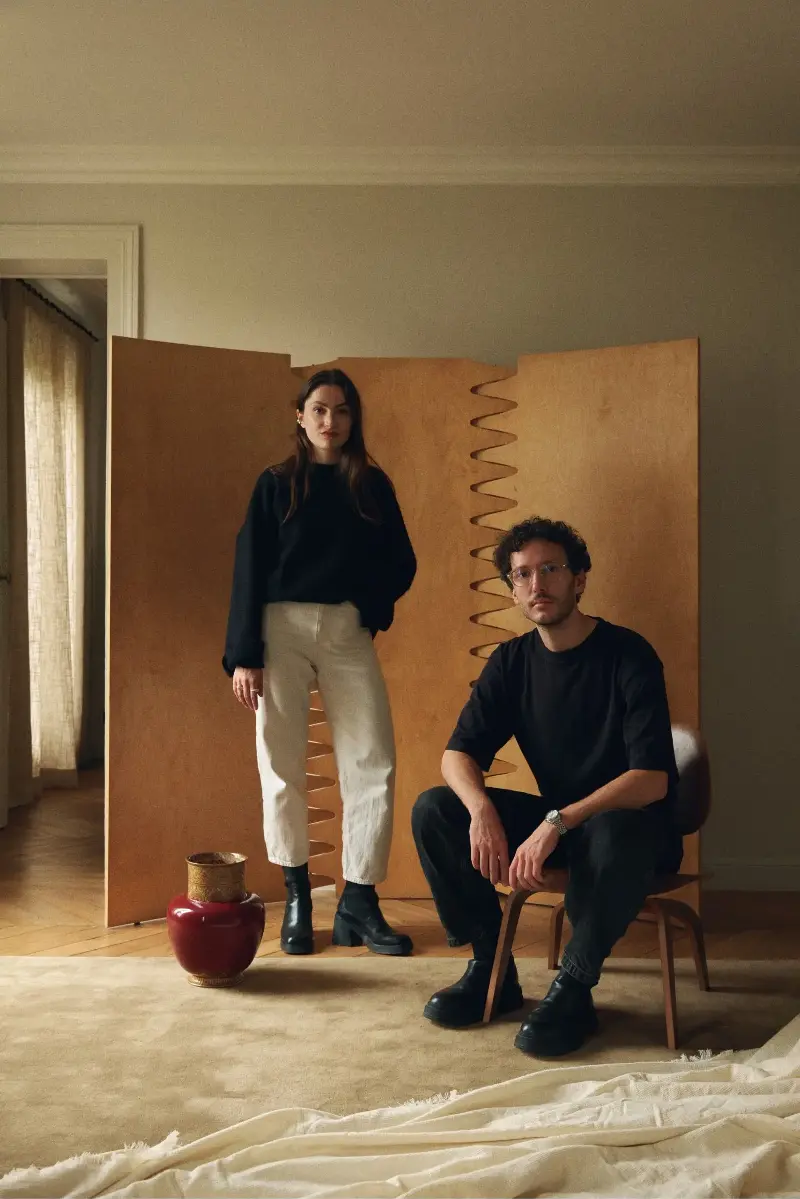
When Emma Collet and Thomas Diettert first saw this Haussmannian apartment, it hadn’t been renovated since the 1970s. Its rooms were tightly separated, movement through the home felt fragmented, and the layout kept the light from traveling. The client wanted a brighter, more comfortable apartment while preserving the character of a traditional Parisian home.
The designers opened up the plan and brought storage into the architecture, but they weren’t trying to make the apartment feel as though it belonged to one particular period. “We prefer to blur the sense of time,” they say. Here, contemporary gestures sit alongside vintage pieces with a history of their own, giving this modern home a feeling of having evolved over time.
The first surprise is the entrance. Small and windowless, it’s painted entirely black, a bold choice that makes the living room beyond feel all the brighter by comparison. From the living room, the black entrance recedes into the background. “Dark tones don’t necessarily make spaces feel darker or smaller,” the designers explain. “On the contrary, black adds depth to a room and enhances certain architectural elements.”
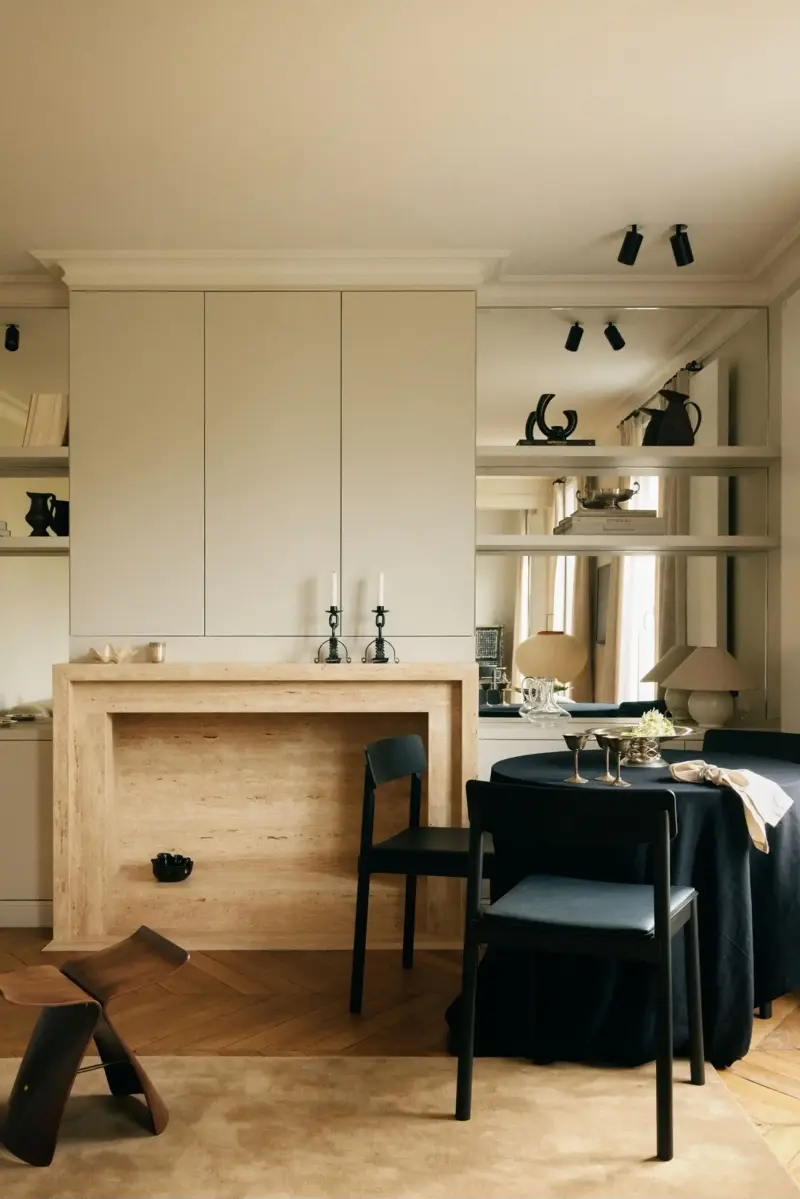
The living room is the clearest expression of that idea — original features sit alongside a bespoke travertine fireplace, designed specifically for the space. The client had initially imagined a traditional Haussmannian marble mantel, but the designers suggested something more contemporary. “We felt it would be more interesting to create a dialogue between different periods rather than simply reproduce a historical element,” they explain.
The fireplace’s scale gave the client pause at first. It is imposing for the size of the room, but that was precisely what interested the designers — they wanted it to read as an architectural feature, almost sculptural in character. Mirrored panels behind the built-in shelving bring a different kind of lightness. “We treat them as an architectural surface,” say Emma and Thomas. The reflections add depth, soften the bookcase and shift as the light and the room change throughout the day.
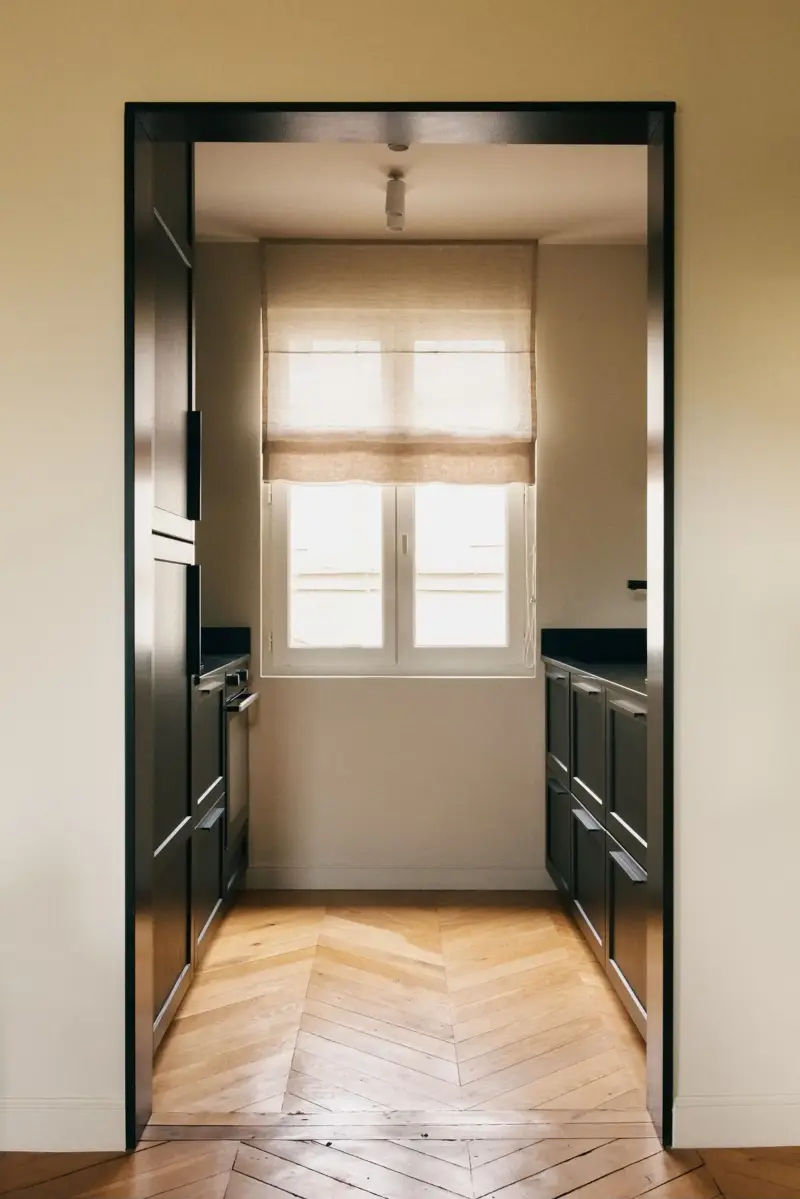
That same confidence carries into the kitchen. Set into a recess and open to the living room, it is almost entirely black, from the cabinetry to the countertop. Rather than trying to make the kitchen disappear into the surrounding space, the designers wanted it to feel intimate and have a character of its own. They kept the wall facing the living room open, moving the upper cabinets and technical elements to the opposite side. “The best decision was precisely not to fill every available centimeter,” they say. In a compact kitchen, leaving some space clear helps the room breathe and keeps it from feeling crowded.
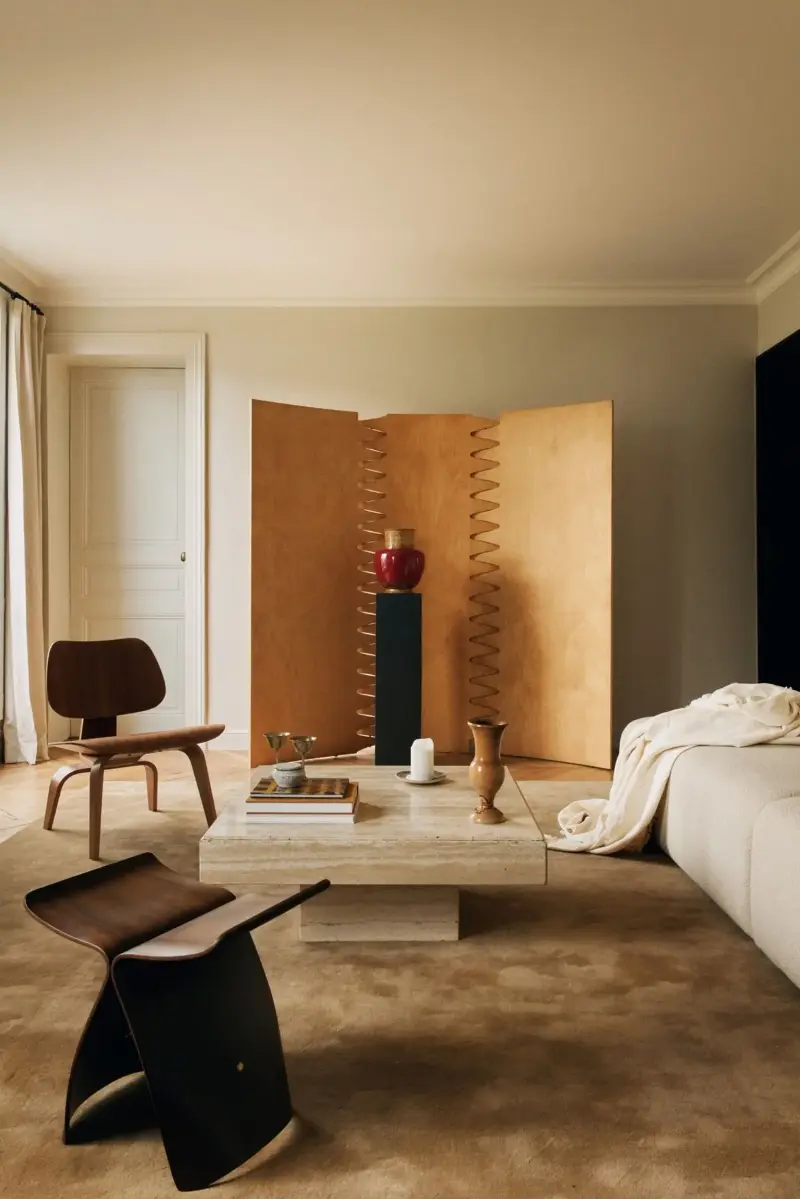
The apartment’s collected feel comes through in the objects, too — that dialogue between old and new feels especially personal in the red ceramic vase, a family heirloom with real sentimental value for the client. He had planned to tuck it away on a shelf, but Emma and Thomas felt it deserved to be seen, giving it a pedestal of its own. It’s a small gesture, but one that captures what they mean by letting a home blur the boundaries between periods — the vase isn’t there to match the room, but to bring a piece of the client’s own history into it.
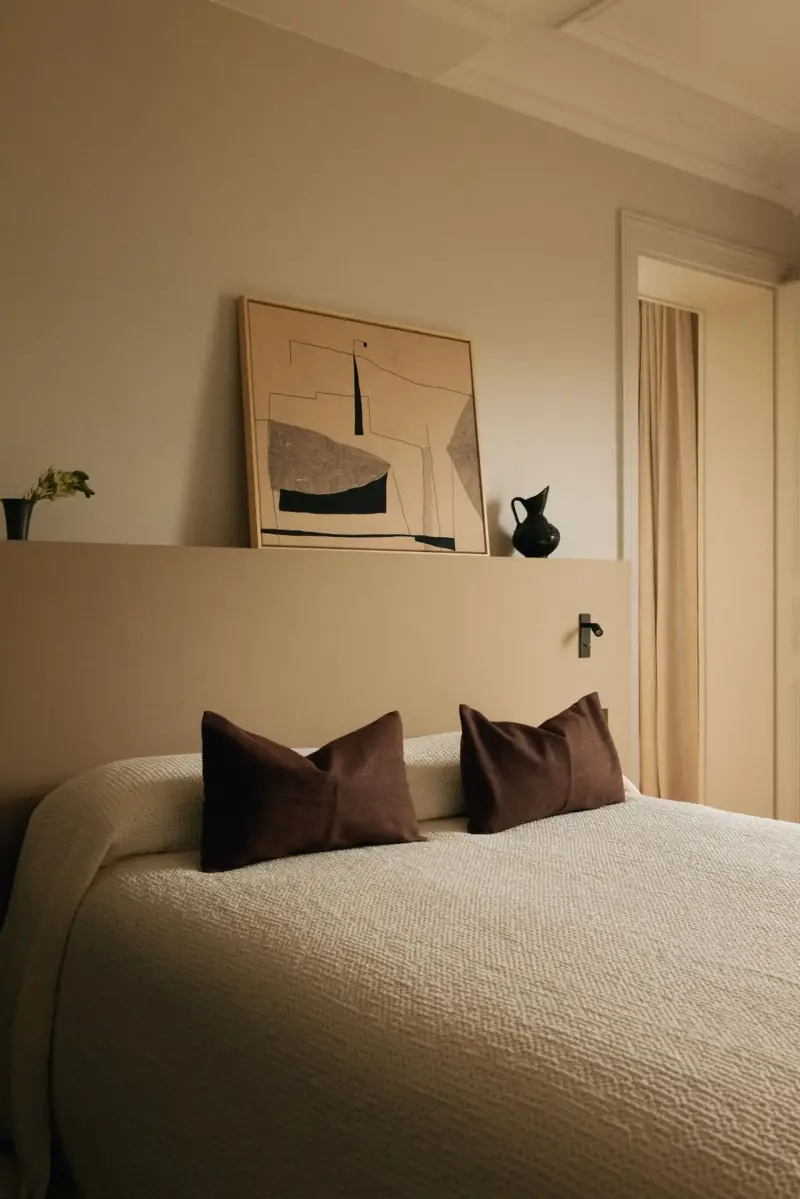
Knowing how far to take that idea was one of the project’s biggest challenges. The designers wanted to give the apartment a distinct character without making every intervention compete for attention, and the living room — their favorite space — is where that balance feels most complete. The sculptural fireplace, mirrored shelving and vintage pieces each hold their own, but there’s still room for the eye to rest. “Each element has its own distinct identity,” they say, “yet they all coexist harmoniously without competing with one another.”
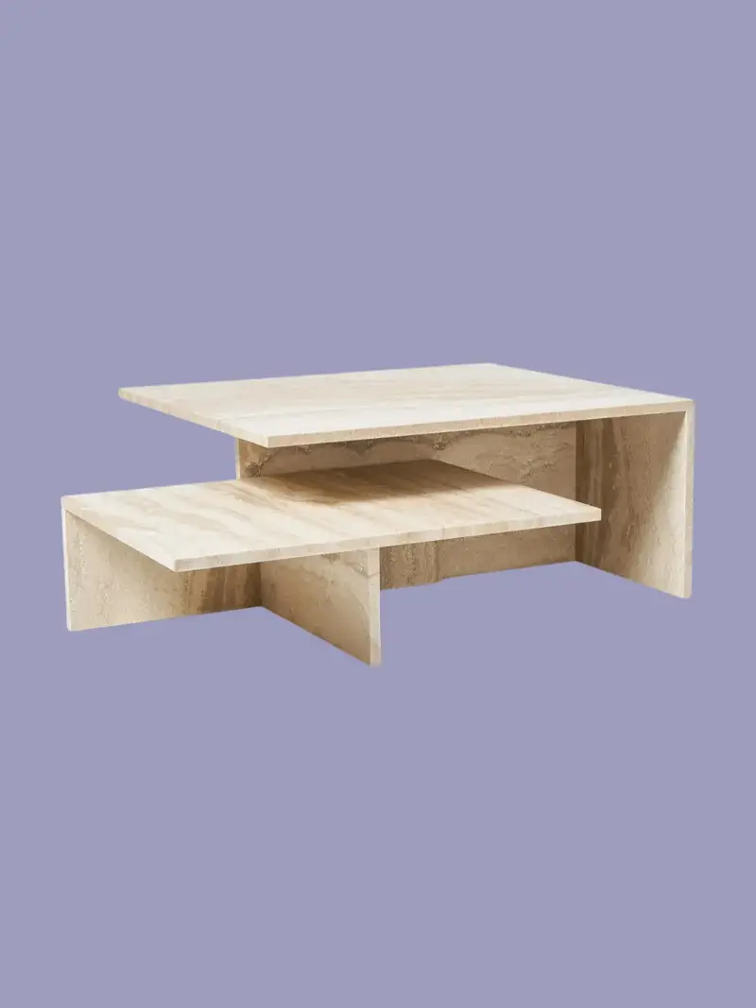
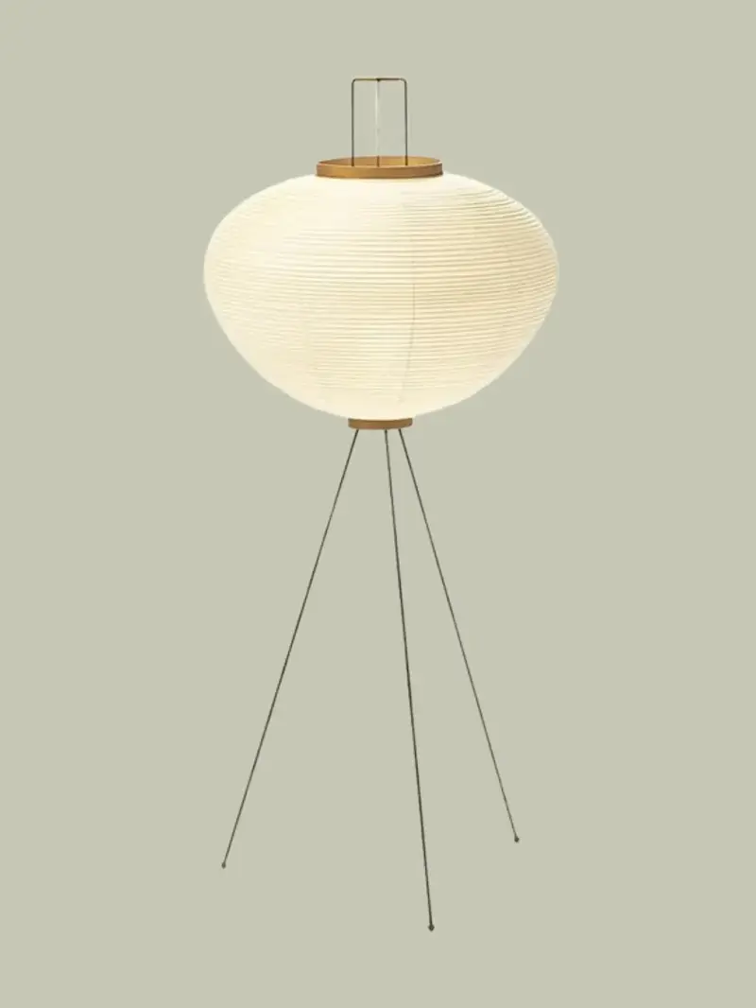
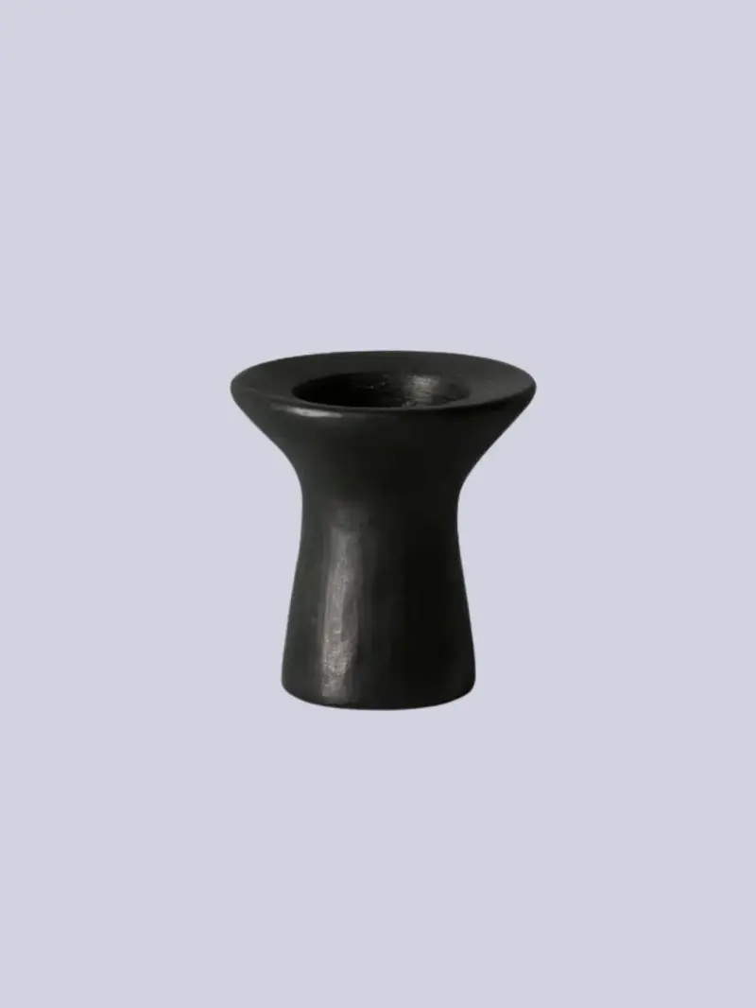
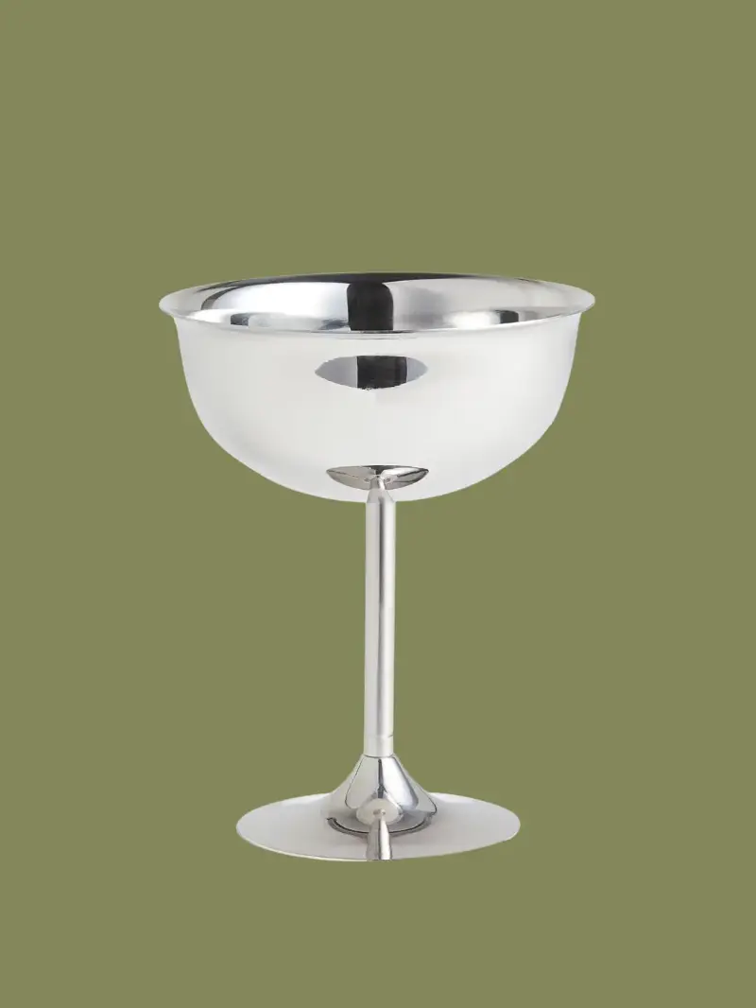
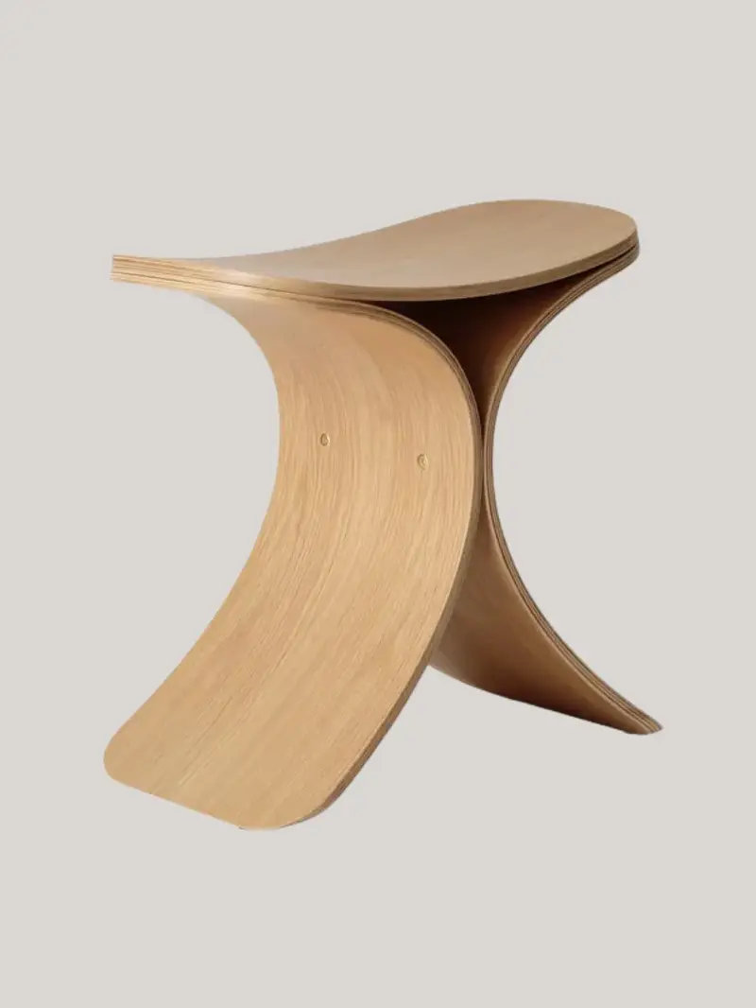
Shop the Look
For more inspiring home tours and design ideas, subscribe to the Livingetc newsletter.